
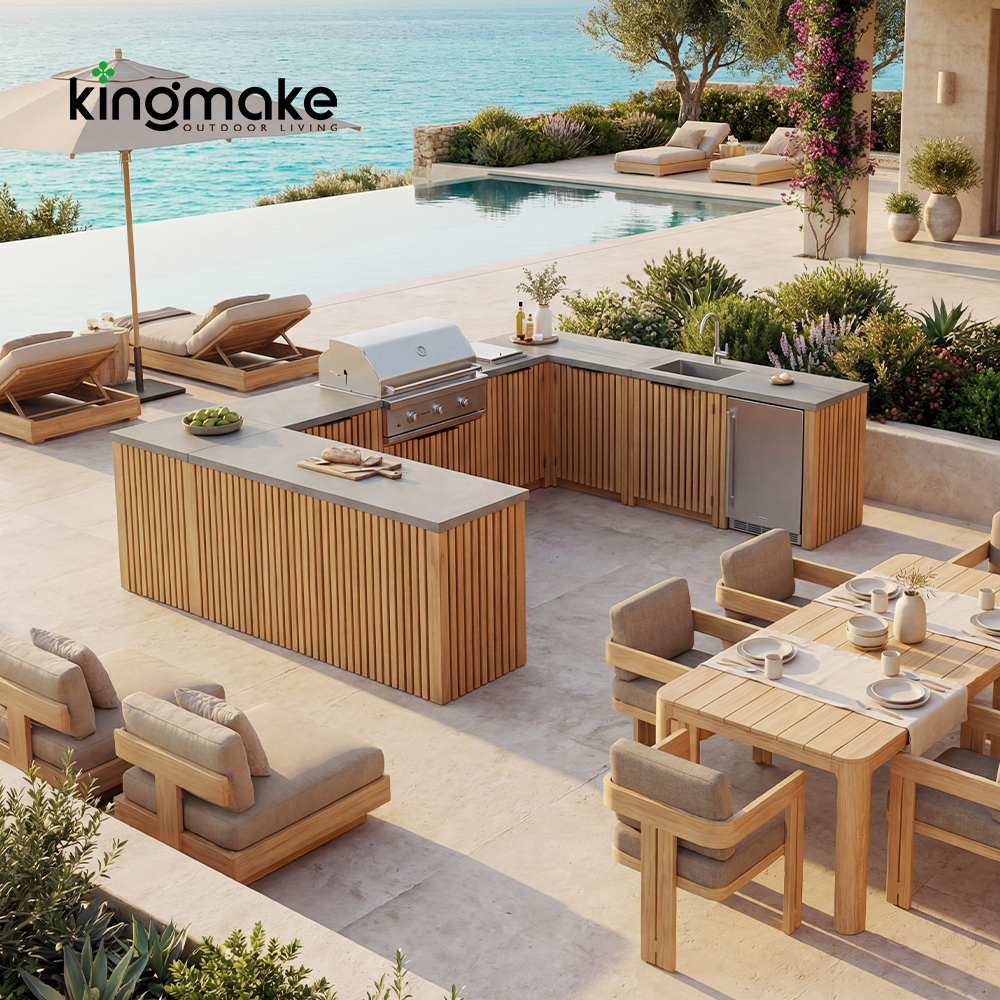
Commercial Outdoor Kitchen Design Trends 2026: Hotel Guide
Updated October 2026 · About a 10-minute read
Hotels and restaurants used to add an outdoor kitchen as a nice extra: a grill by the pool, maybe a sink. In 2026 most of the projects we quote are planned as working F&B outlets. They have a menu, a staff count, a revenue target and a reopening date, and the kitchen has to survive sun, salt, chlorine and daily cleaning while still looking good in guests' photos.
This guide covers the commercial outdoor kitchen design trends we're seeing on hotel, resort, rooftop and restaurant projects this year, and what they mean in practice: layouts, appliances, materials, ventilation, utilities and what to ask a supplier. If you're comparing residential trend articles and wondering how much applies to a 200-cover pool bar, this is the version written for operators, designers and contractors.
Commercial Outdoor Kitchen Trends for 2026 at a Glance
| Trend | Why operators care | What to specify |
|---|---|---|
| Cook-and-bar hubs | Guests stay and order more when food and drinks come from one place | Separate cook, bar and pass zones with counter seating |
| Modular islands | The space changes by daypart and season | Bolt-together modules with appliance-ready cut-outs |
| Covered by default | More trading hours, less weather loss | Pergola or louvered roof, planned with ventilation |
| Bigger beverage stations | Drinks carry the margin and are quick to serve | Outdoor-rated refrigeration, ice, a bar sink |
| More than a grill | Broader menus and live-cooking moments | Griddle, pizza oven, smoker, holding drawers |
| Hospitality-grade materials | Lower maintenance and fewer replacements | Powder-coated aluminum, 316 stainless, GRC or sintered stone |
| Quiet luxury finishes | The kitchen should match the brand, not look like equipment | Matte colors and wood-grain finishes matched to the furniture |
| Layered lighting | Evening is often the busiest service | Task, ambient, accent and path lighting on separate circuits |
| Practical smart features | Food safety logs and less spoilage | Remote fridge temperature alarms, lighting scenes |
| Resort zones around the kitchen | Longer dwell time after sunset | Lounge seating, fire features and shade in one plan |
How a Commercial Outdoor Kitchen Differs From a Backyard One
Most "outdoor kitchen trends 2026" articles are written for homeowners, and a lot of the ideas carry over: islands with seating, pergolas, pizza ovens, better lighting. The difference is in the load the kitchen has to carry. A family uses its grill a few times a week. A hotel pool bar may run 10 to 12 hours a day, seven days a week, with several staff who didn't design the space and don't treat it gently.
That changes the brief in a few ways:
Throughput: layouts are planned around tickets per hour, not just looks.
Compliance: local health and fire officials usually have a say, especially if food is prepared outside rather than just finished there.
Durability: cabinet doors open hundreds of times a day, cleaners use stronger chemicals, and pool or sea air works on every fixing.
Consistency: chains and hotel groups want the same look across sites, with spare parts in the same color years later.
Install windows: a terrace often has to close, be fitted and reopen within days, which favors pre-built modules over masonry.
1. The Outdoor Kitchen Becomes a Cook-and-Bar Hub
The biggest change is what the kitchen is for. Instead of a grill station staff walk away from, more venues are building one connected area where food is cooked, drinks are made, and guests sit at a counter and watch. Done well, it works as its own small outlet.
A typical hub has four parts:
a hot line for cooking, set back from guest seating
a bar station for drinks and quick plates
a pass or plating counter so finished food doesn't cross the cook line
a guest-facing counter or bar ledge with stools, plus lounge seating nearby
The counter matters more than people expect. A guest at a bar ledge orders a second drink without waiting for a server, and live cooking in view keeps people around longer. For seating heights and spacing, standard counter height is about 36 in (91 cm) and bar height about 42 in (107 cm); our bar height vs counter height stool guide covers how many stools fit per meter. If you need layout inspiration, we collected over 40 examples in outdoor bar ideas for hotels and rooftops.
2. Modular Islands That Change With the Program
A pool deck might serve breakfast, run a sunset bar and host a wedding on Saturday. A fixed masonry island can't keep up with that. Modular systems can: individual cabinets that bolt together into a straight run, L or U shape, and can be extended or reconfigured later.
What makes a modular outdoor kitchen work commercially:
Appliance-ready cut-outs sized to the specific grill, sink and fridge models, so the kitchen can be built now and equipped in stages.
Leveling feet so modules sit true on sloped decks and rooftops.
Replaceable doors and panels in the same finish, so a damaged front is a part swap rather than a new cabinet.
Light weight, which matters on roof terraces with load limits and when modules have to come up in a service lift.
The KMO1301 aluminum outdoor kitchen is a good example of the format: a powder-coated aluminum run with a GRC countertop and open bays for large equipment, built in modules that can be added to later.
3. Covered Kitchens Are Now the Default
On almost every hospitality project we see now, cover is in the plan from day one. Shade keeps staff and guests comfortable in high sun, protects finishes and appliances, and lets service keep running through a light shower. In hot U.S. markets such as Florida, Texas and Arizona, an uncovered kitchen loses much of the afternoon.
Common options are fixed roof extensions, aluminum pergolas, and louvered roofs whose blades open for heat and close for rain. Whichever you choose, plan three things with it:
Smoke and heat: a roof traps smoke. Keep the grill toward an open side, follow the appliance maker's clearances to the ceiling, and check whether an outdoor-rated hood is needed.
Drainage: guttering and downpipes shouldn't empty onto the cook line or guest path.
Power: run cabling for lighting, heaters and fans before the roof goes on, not after.
4. Beverage Stations Get as Much Space as the Grill
For many pool bars and rooftops, drinks bring in more money than food and take less time to serve. So more plans now give the bar station its own footprint instead of a corner of the cooking counter. The goal is simple: staff should never have to go inside for ice, mixers or glassware during a rush.
Outdoor-rated undercounter refrigeration. Indoor units struggle in summer heat and fail early outdoors.
Ice storage in an insulated bin or an outdoor-rated ice maker, sized for peak hours rather than averages.
A bar sink for rinsing tools and glasses. Many health departments also expect a separate handwash sink at outdoor stations; check locally.
Garnish and mixer storage in drawers within arm's reach of the pour point.
A pass-through ledge where guests can order and collect, which keeps servers off the work side.
5. The Appliance Mix Goes Beyond the Grill
A grill alone limits the menu. In 2026, commercial outdoor kitchens commonly add:
Flat-top griddles for breakfast, smash burgers and fast turnover.
Pizza ovens, which double as entertainment. Guests watch, film and order.
Smokers for signature dishes and that smell that pulls people across a pool deck.
Warming or holding drawers to pace service at events.
Side burners or induction for sauces and small-batch cooking.
A simple rule for choosing: each appliance should either speed up service or make guests remember the experience. If it does neither, leave space for it and add it later.
Two practical notes for commercial use. First, look for appliances listed for commercial outdoor use; residential grills often void their warranty in a restaurant setting, and some jurisdictions ask for NSF or equivalent listings for food-contact equipment. Second, heat changes the material choice. Stainless steel is still the right metal for grill jackets and burner surrounds, while the cabinets around them can be aluminum. We explain where each metal works best in aluminum vs stainless steel outdoor kitchens.
6. Materials Chosen for Hospitality Wear, Not Showroom Looks
Commercial outdoor kitchens fail at the edges first: a rusted hinge, a swollen door, a countertop that stains after one season of red wine and sunscreen. Buyers are getting more specific about materials to avoid that.
Cabinet frames
Powder-coated aluminum has become the go-to for guest-facing hospitality kitchens. It can't rust, it's light enough for rooftops, and it comes in any color. Ask for the alloy (6063 is common), the wall thickness, and the powder brand. For stainless, 316 is the grade to use near the coast or a pool; 304 can tea-stain, and 201 or 430 will rust.
Hardware
Hinges, slides and screws should be 304 or 316 stainless and rated for outdoor use. Where stainless fixings meet aluminum, they should be isolated with washers or bushings to prevent galvanic corrosion in salty air.
Countertops
Sintered stone, granite and GRC are the most common commercial choices. They handle UV, heat from hot pans and daily wiping. GRC is popular on aluminum islands because it's strong for its weight and can be cast in large pieces; more in what makes GRC countertops ideal for outdoor kitchens.
Moisture control
Vented doors, drainage holes and raised feet keep cabinets from holding water inside. It's the least glamorous detail and one of the most important. Without it, stored supplies get damp and mold grows behind closed doors.
7. Quiet Luxury Finishes That Match the Furniture
The bright stainless "pro kitchen" look is giving way to matte finishes, warm greys, charcoal, deep green and wood-grain effects. Hotels want the outdoor kitchen to look like part of the property, so it's increasingly specified together with the dining sets, bar stools and loungers around it, in one coordinated palette.
The practical upside is that matte finishes hide fingerprints and water spots between services, and lighter colors stay cooler in the sun. A simple approach: match the kitchen to your main patio furniture frame color, then add contrast with the countertop, lighting and stool upholstery. We saw the same direction among hotel buyers at this year's furniture fair, which we wrote up in hotel outdoor furniture trends from CIFF Shanghai.
8. Lighting Planned in Layers
For many venues, the best trading hours are after sunset, yet lighting is often the last thing on the drawings. A kitchen that looks great at noon and dim at 9 pm leaves money on the table. Commercial projects now plan four layers:
Task lighting over prep and cook areas, bright enough to check doneness and clean properly.
Ambient lighting around counters and seating, warmer and dimmable.
Accent lighting under countertops and on cabinet fronts, which is what shows up in guest photos.
Path and step lighting for safe circulation and lower trip risk.
Put the layers on separate circuits or a scene controller so staff can switch from "service" to "evening" with one button. Use outdoor-rated fittings (IP65 or better where they may get wet) and keep fixtures away from direct grill heat.
9. Smart Features That Pay for Themselves
Connected grills with apps get attention, but the smart features operators actually keep are the boring ones:
Remote temperature monitoring on outdoor fridges, with alerts when a unit drifts out of range. It reduces spoilage and gives you an automatic food safety log.
Lighting scenes on timers, so the space changes mood without anyone remembering to do it.
Timers and probe thermometers that help multiple shifts cook to the same standard.
Gas and power shut-offs that are easy to reach and clearly labeled for closing time.
If a feature adds a step for staff without saving one somewhere else, it usually gets switched off within a month.
10. Resort-Style Zones Around the Kitchen
Guests don't stay because of the grill. They stay because there's somewhere comfortable to sit after they've eaten. More resort and rooftop plans now treat the kitchen as the center of a larger zone that includes lounge seating, dining tables for small groups, fire features, and shaded spots that feel semi-private.
On a pool deck, that usually means sun loungers within view of the bar, commercial patio umbrellas over dining tables, and a few daybeds for guests who want to stay put. Keep a clear service route between the kitchen and these areas so staff aren't weaving between loungers with trays.
Best Outdoor Kitchen Layouts for Hotels, Restaurants and Rooftops
| Venue | Layout that tends to work | Priorities |
|---|---|---|
| Hotel pool bar | L- or U-shape with a long guest-facing bar ledge | Beverage capacity, chlorine-resistant materials, shade |
| Rooftop bar or terrace | Straight modular run along a wall or parapet | Weight, wind, lift access, electric rather than gas where required |
| Restaurant patio | Galley line close to the indoor kitchen door | Short runs to BOH, health code compliance, fast turnover |
| Resort beach club | Island with live cooking (pizza oven or grill) on show | Salt-air materials, guest experience, evening lighting |
| Villa or suite terrace | Compact island with grill, sink and fridge | Simple controls for guests or private chefs, easy cleaning |
| Event lawn or garden | Mobile or semi-fixed modules | Flexibility, holding equipment, quick setup and breakdown |
Small Commercial Outdoor Kitchens: Getting More From Less Space
Boutique hotels, cafés and compact rooftops don't have room for a full hub, and that's fine. A small kitchen can still be commercial-grade if the workflow is tight. A layout that works in many tight spaces is a single straight run in this order: storage, prep, grill, landing space, then the beverage station at the guest end, with a short bar ledge in front.
Keep the things staff reach for most within one or two steps, leave landing space on both sides of the grill, and put cover in the first phase of the budget. Specialty appliances can come later once the outlet proves its demand. That's another reason to choose modules with spare cut-outs.
Planning Rules That Decide Whether a Commercial Build Works
Utilities first
Gas, power, water and drainage decide where the kitchen can go. Long runs across a pool deck or through a roof are expensive, so check them before design starts. Many rooftop and high-rise venues are limited to electric cooking, which changes the appliance list.
Ventilation and fire safety
An open-air grill usually doesn't need a hood. A covered one may. In the U.S., commercial cooking that produces grease-laden vapor generally falls under NFPA 96 and local fire codes, and the authority having jurisdiction makes the final call. Bring the fire marshal and the appliance supplier into the conversation early.
Health department requirements
Requirements vary by city and county. Expect questions about handwashing sinks, cold holding temperatures, food-contact surfaces, overhead protection and pest control. Finishing food outside that was prepped indoors is often simpler to approve than full outdoor prep.
Workflow and back-of-house routes
Map how food, ice, glassware, trash and deliveries move between the outdoor kitchen and the main building. A good-looking kitchen with a long walk to the dishwasher will underperform. For the full layout process, see our step-by-step guide on how to build an outdoor kitchen.
All-weather operation
Plan for real conditions: closing the kitchen at night, covering appliances off-season, wind direction on a rooftop, and how fast surfaces dry after rain. Lockable cabinets are worth it if the terrace is open to the public after hours.
What to Ask an Outdoor Kitchen Supplier Before You Order
What frame material, alloy or stainless grade, and thickness are used? Can you confirm it in writing?
Which powder coating brand and pretreatment do you use, and is there a salt-spray or weathering test report?
Are hinges, slides and screws 304 or 316 stainless? How are they isolated from aluminum?
Which appliance models are the cut-outs designed for? Is an insulated grill jacket included?
How do the cabinets drain and ventilate?
Can you provide 3D layout drawings before production?
What's the lead time, how is it packed, and can spare doors be supplied in the same color later?
What does the warranty cover, and for how long?
Can the kitchen and the surrounding seating be made in matching finishes?
Where Kingmake Outdoor Fits In
Kingmake Outdoor is an outdoor furniture manufacturer in Foshan, China, supplying hotels, resorts, distributors and contractors since 2008 from our own 18,000 m² factory. We hold ISO 9001 certification, and our commercial outdoor kitchens are built along the lines described above:
Frames: double-layer 6063 aluminum with outdoor powder coat, or a TIGER powder coat (Austria) for coastal and high-UV sites, in 18 colors including wood-grain. Solid teak cabinets are available for villa and resort projects.
Countertops: GRC or sintered stone as standard, quartz and other stone on request.
Built for wet climates: ventilated slats, sealed joints and stainless fittings.
Layouts: straight, L- and U-shaped modules with cut-outs for grills, sinks and refrigeration, plus 3D layout drawings before production.
Lead time and warranty: typically around 30 days, with up to 5 years on aluminum structure and finish when the TIGER coating is chosen.
Because the kitchens come out of the same factory as our dining sets, bar stools, loungers and umbrellas, a whole pool deck or rooftop can be specified in one finish and shipped together. Sizes, colors, countertops and modules can be changed through our customization service, and you can see how we approach full hotel projects on our hotel outdoor furniture supplier page.
Looking Ahead: What Carries Into 2027
Most of what's on this list isn't a one-season fashion. Covered, modular, bar-led kitchens in durable materials are where commercial projects have been heading for a few years, and we expect them to stay standard through 2027. The trends most likely to grow next are electric and induction cooking on rooftops where gas is restricted, outdoor kitchens planned together with the furniture rather than separately, and more attention to repairability: spare panels, replaceable countertops and coatings that can be refreshed rather than replaced.
FAQs
What are the biggest outdoor kitchen trends in 2026?
Covered kitchens with pergolas or louvered roofs, modular islands, larger beverage stations, appliances beyond the grill (griddles, pizza ovens, smokers), durable materials such as powder-coated aluminum and sintered stone, matte finishes and layered lighting.
What is the best layout for a commercial outdoor kitchen?
It depends on the venue. Pool bars usually work best as an L or U shape with a guest-facing bar ledge. Rooftops suit a straight modular run along a wall. Restaurant patios need a galley close to the indoor kitchen. Small spaces work well with a single straight run.
Which outdoor space trends are popular for restaurants?
Restaurants are adding covered patios that work in more weather, open cooking stations guests can watch, outdoor bars with counter seating, warmer lighting for evening service, and furniture that matches the indoor brand.
What are the best patio and grill solutions for commercial outdoor spaces?
A modular outdoor kitchen in powder-coated aluminum or 316 stainless, with commercial-rated grills, outdoor-rated refrigeration and a heat-resistant countertop, paired with commercial-grade seating and umbrellas in matching finishes.
What commercial kitchen equipment is suitable for outdoor food service?
Use equipment the maker lists for outdoor and commercial use: outdoor-rated undercounter refrigeration, commercial grills and griddles, pizza ovens, holding drawers and ice storage. Indoor units often fail early outside and may void their warranty.
Does a covered outdoor kitchen need a hood?
Sometimes. Open-air grills often don't. Under a roof, smoke and grease can build up, and commercial cooking may fall under NFPA 96 and local fire codes. Check with the local fire authority and the appliance manufacturer.
What materials last longest for hotel outdoor kitchens?
Powder-coated aluminum frames with a quality outdoor coating, 316 stainless for grills and hardware near the coast or pools, and sintered stone, granite or GRC countertops. Good drainage and ventilation inside the cabinets matter as much as the materials.
How long does it take to get a commercial outdoor kitchen made?
From a factory, production is often around 30 days for modular aluminum kitchens, plus shipping and installation. Custom sizes, finishes and countertops can add time, so lock in the design before the reopening date is set.
Are aluminum outdoor kitchens good for hotels and resorts?
Yes. They can't rust, are light enough for rooftops, come in brand colors and install quickly in modules, which is why many hotels and resorts now use them for guest-facing cooking areas.
 Whatsapp
 sales@cnkingmake.com
 +8613925925021